
- All
- Product Name
- Product Keyword
- Product Model
- Product Summary
- Product Description
- Multi Field Search

A loose-looking excavator track does not automatically mean the chain needs replacing. Equally, tightening a track until it looks straight can create another problem. The useful starting point is a track sag measurement taken with the correct method and compared with the specification for the actual machine.
For maintenance teams, distributors and parts buyers, this check connects an operating complaint with a better-informed inspection. It helps separate an adjustment issue from a replacement enquiry and gives suppliers clearer information about the undercarriage involved.
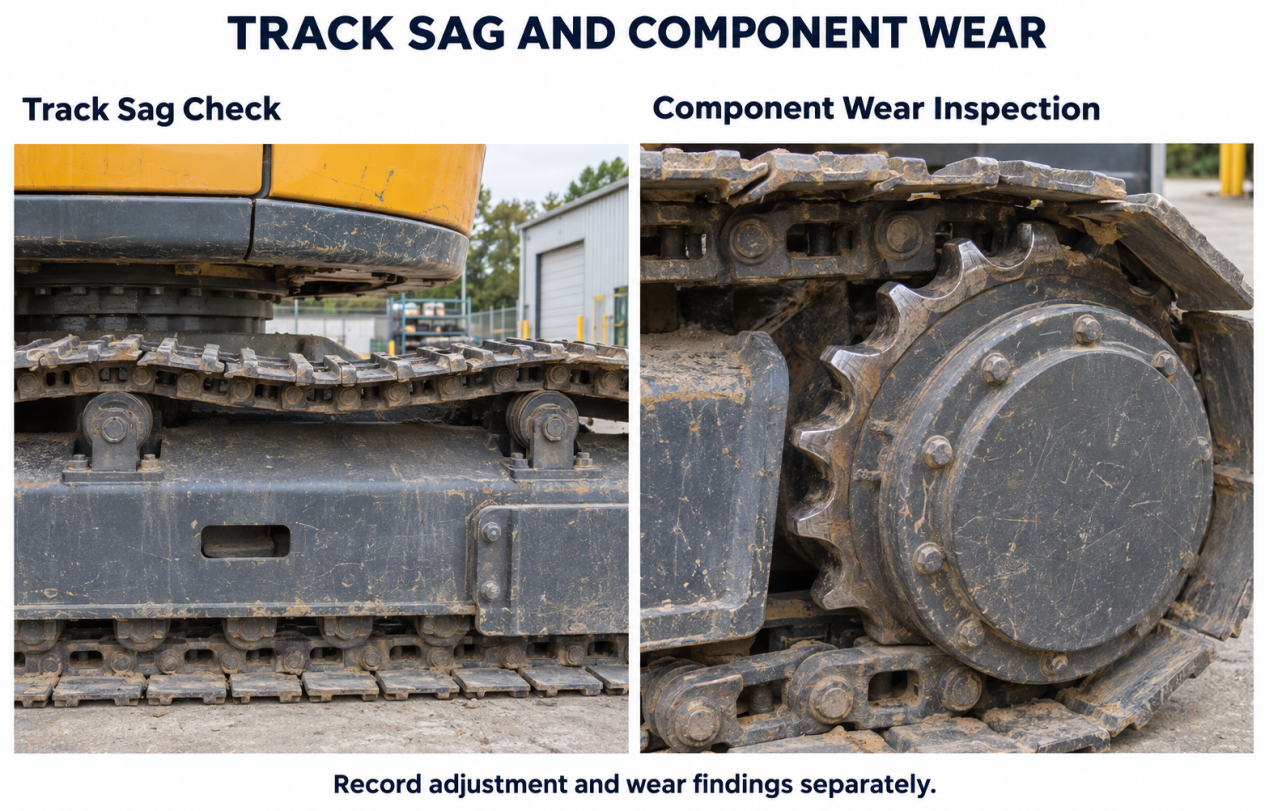
Track tension concerns the adjustment of the track assembly. Track sag is a specified distance used to assess that adjustment under defined conditions. It is not a direct measurement of how much material remains on a roller, sprocket or track link.
A track can be incorrectly adjusted without a particular component being worn beyond its limit. Conversely, a sag reading within specification does not establish that every undercarriage part is serviceable.
Treat the tension check and component wear inspection as related tasks. Use the first to assess adjustment and the second to evaluate the condition of the parts.
Before comparing measurements, identify the excavator model, serial number and installed track system. Confirm whether the machine has steel tracks, rubber tracks or another approved arrangement.
Locate the applicable Operation and Maintenance Manual and check that its procedure covers the installed configuration. If the undercarriage has been changed, ask the maintenance provider to verify which instructions apply.
Do not transfer a measurement method from a dozer, compact track loader or different excavator simply because all use crawler tracks. The position of the reference surfaces matters just as much as the number written beside the measurement.
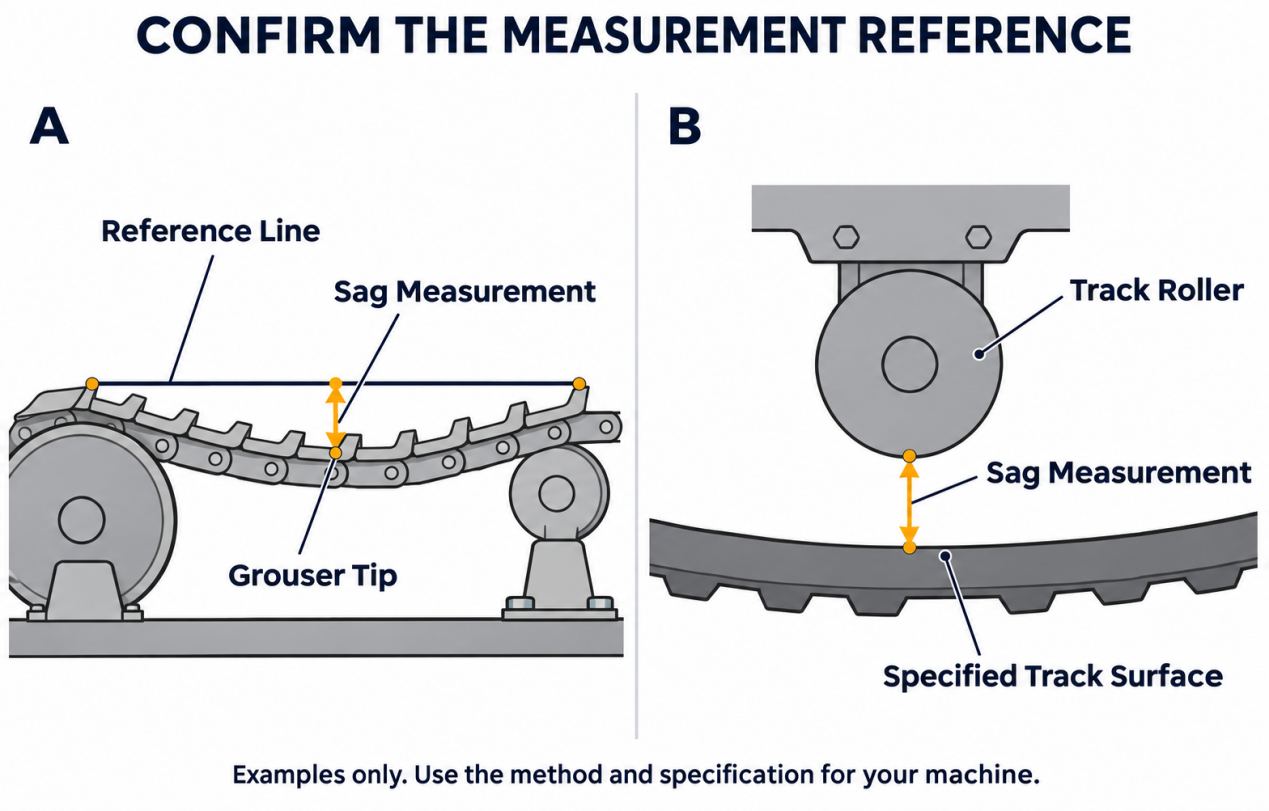
A sag value is meaningful only when its measurement definition is known. A distance taken across an upper track span cannot be compared directly with a distance between a lower roller and the track surface.
Manufacturer guidance uses different reference arrangements for different track systems. Some methods use a straightedge or string across designated upper points; others specify a roller-to-track clearance. Machine preparation and the required measurement location must come from the applicable manual.
Before accepting a result, confirm:
Which reference points support the straightedge or string.
Where the gap is measured.
Which track surface forms the other endpoint.
How the machine and track must be positioned.
Whether the procedure requires one reading or several.
An annotated photograph is more useful than a sag figure without its measurement method.
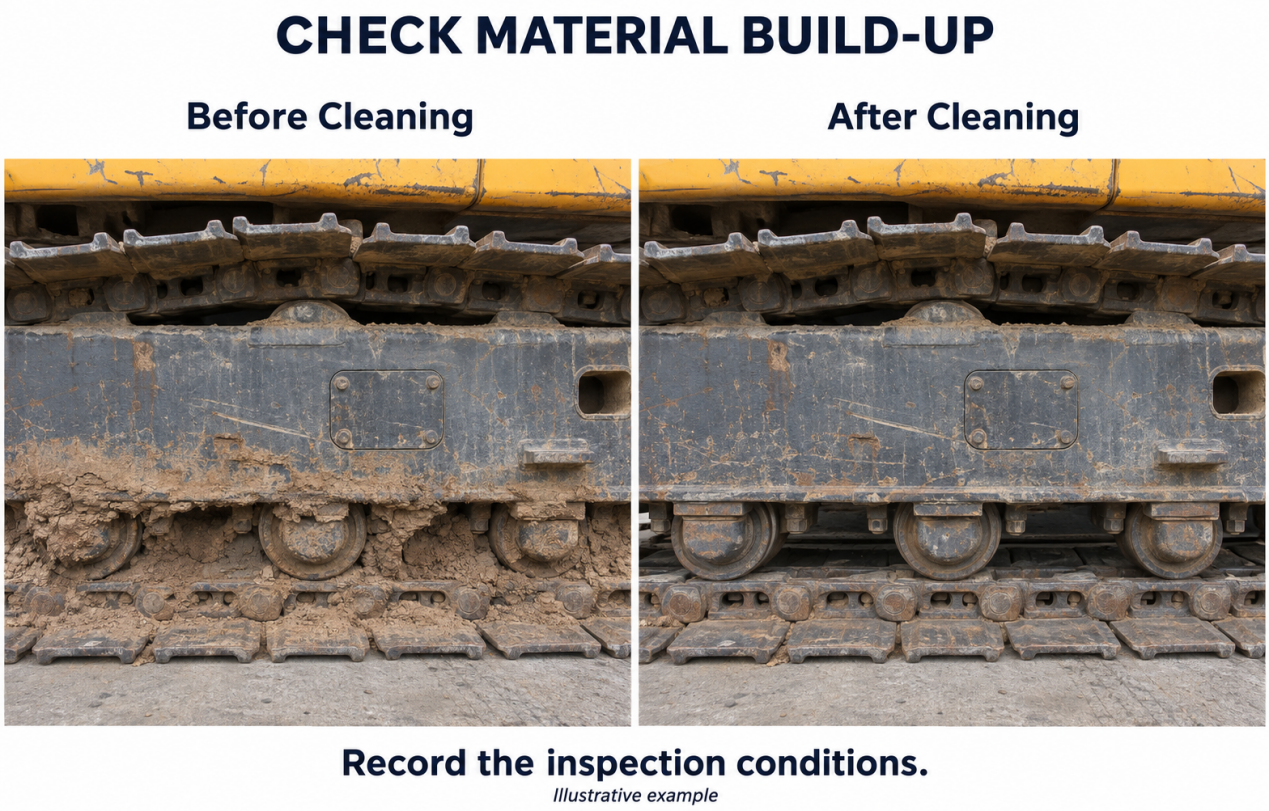
Packed mud and debris deserve attention before evaluating undercarriage condition. Manufacturer maintenance guidance identifies material build-up as a contributor to wear and recommends keeping the undercarriage clean.
Follow the manual's preparation requirements and record whether the measurement was taken in the specified condition. Note packed material, recent cleaning and the ground conditions associated with the complaint.
For a machine moving between dry ground and sticky material, keep that context with the inspection record. Do not invent an extra-tight or extra-loose setting to compensate for the site. Any permitted adjustment for working conditions must remain within the manufacturer's instructions.
Excessive track tension can accelerate undercarriage wear. Insufficient tension can allow unstable track movement and increase the risk of derailment. Neither extreme should be judged from appearance alone.
An unusual noise, uneven movement or visible sag is a reason to inspect, not a diagnosis of one failed part. Record when the symptom occurs and have the maintenance team compare the measured result with the correct specification.
Observation | Useful next information |
Track appears unusually tight | Defined sag reading and comparison with the manual |
Track sags or contacts nearby components | Measurement location, photographs and inspection findings |
Adjustment repeatedly changes | Before-and-after records and adjuster inspection results |
Wear differs between sides | Separate measurements, component photographs and working history |
These observations help organise an inspection. They do not replace the manufacturer's wear limits or a technician's assessment.
Inspect the System Before Ordering One Component
If a track repeatedly loses its setting, investigate the cause rather than treating repeated adjustment as the repair. The adjuster and associated components need assessment under the applicable service procedure.
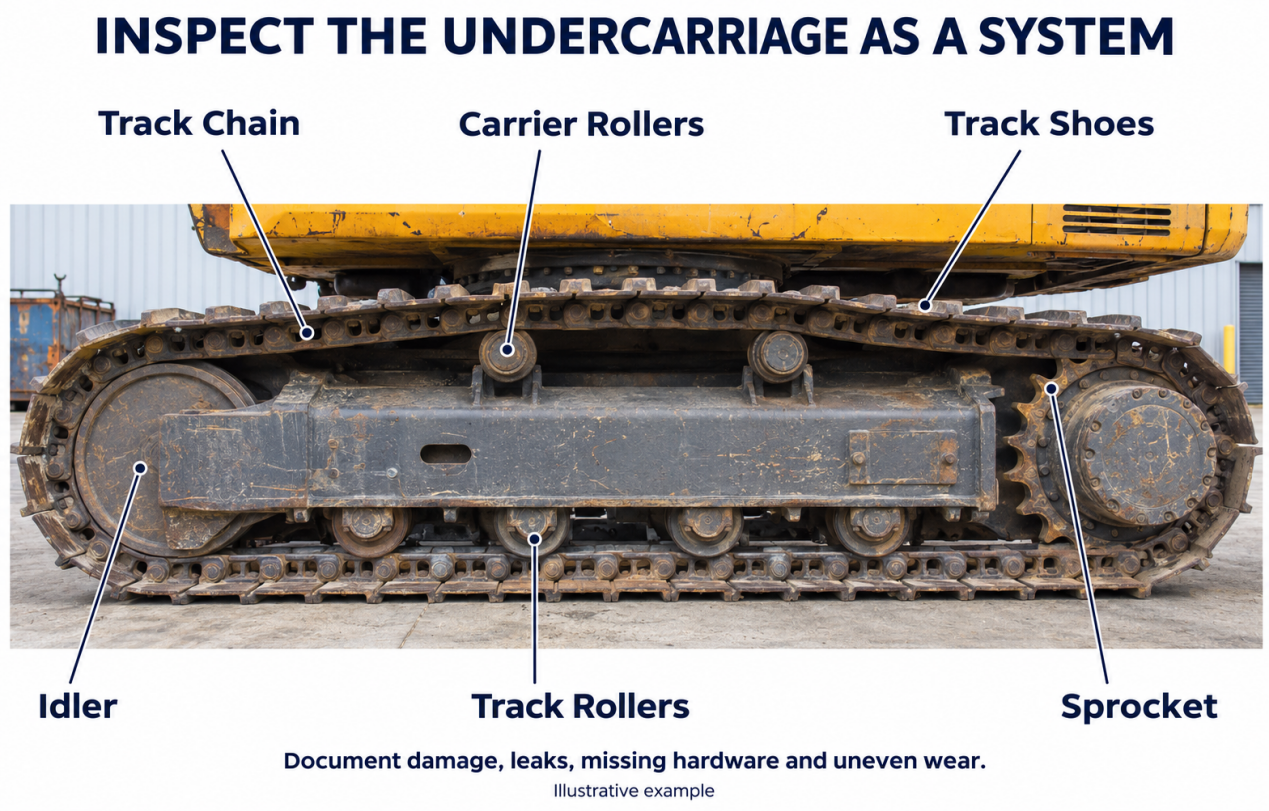
Inspect the wider undercarriage for visible damage, leaks, missing hardware and uneven wear. Include the chain, shoes, rollers, idlers and sprockets in the record. A photograph of one idler alone may not explain the operating complaint.
Where replacement is recommended, ask the inspector to identify the affected component and the evidence supporting that decision. Avoid assuming that a new chain, roller or idler will correct an unresolved adjustment or alignment problem.
Adjustment, lifting and work around the recoil mechanism should follow the machine's safety and service instructions. A general purchasing guide cannot supply those machine-specific procedures.
Use a consistent record so different operators and maintenance providers can compare results:
Machine identification, operating hours and inspection date.
Track type and relevant manual section.
Left- and right-side readings recorded separately.
Photographs showing measurement endpoints.
Ground conditions and material build-up.
Adjustment or repair performed and the follow-up result.
Keep the measurement and the technician's interpretation in separate fields. This preserves the original observation if the diagnosis changes after further inspection.
Once inspection identifies a replacement requirement, send the component reference, machine model and serial number, installed track details, clear photographs and any approved drawing or key dimensions. Include the required quantity, application and delivery destination.
YASSIAN is a Ningbo-based factory supplier of construction machinery wear parts, G.E.T. and undercarriage components, established in 2002. We welcome enquiries from distributors, importers, contractors and repair businesses sourcing aftermarket replacement parts.
Share the inspection findings with your enquiry so we can discuss identification, compatibility checks and the proposed supply scope before you approve a quotation.
Website: https://www.yassian.com/
Email: info@china-yasheng.com
WhatsApp: +86 13586852150


